Sophie’s Landing: Orchard Point
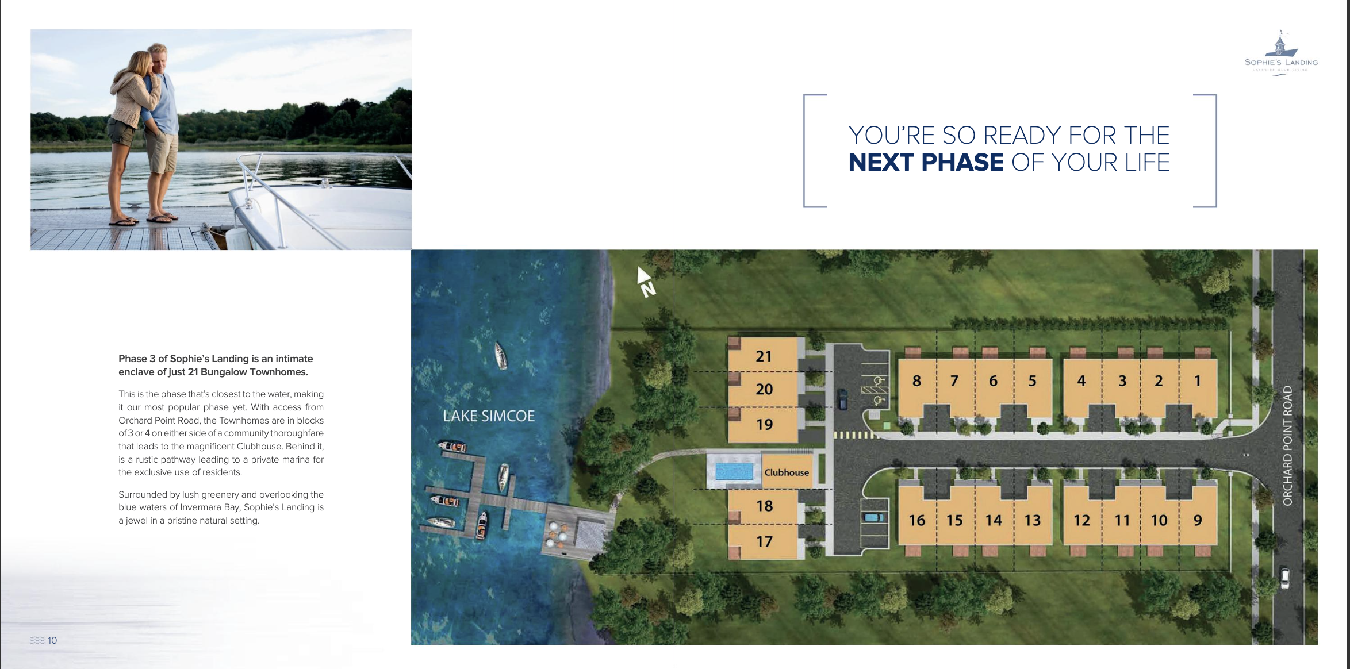
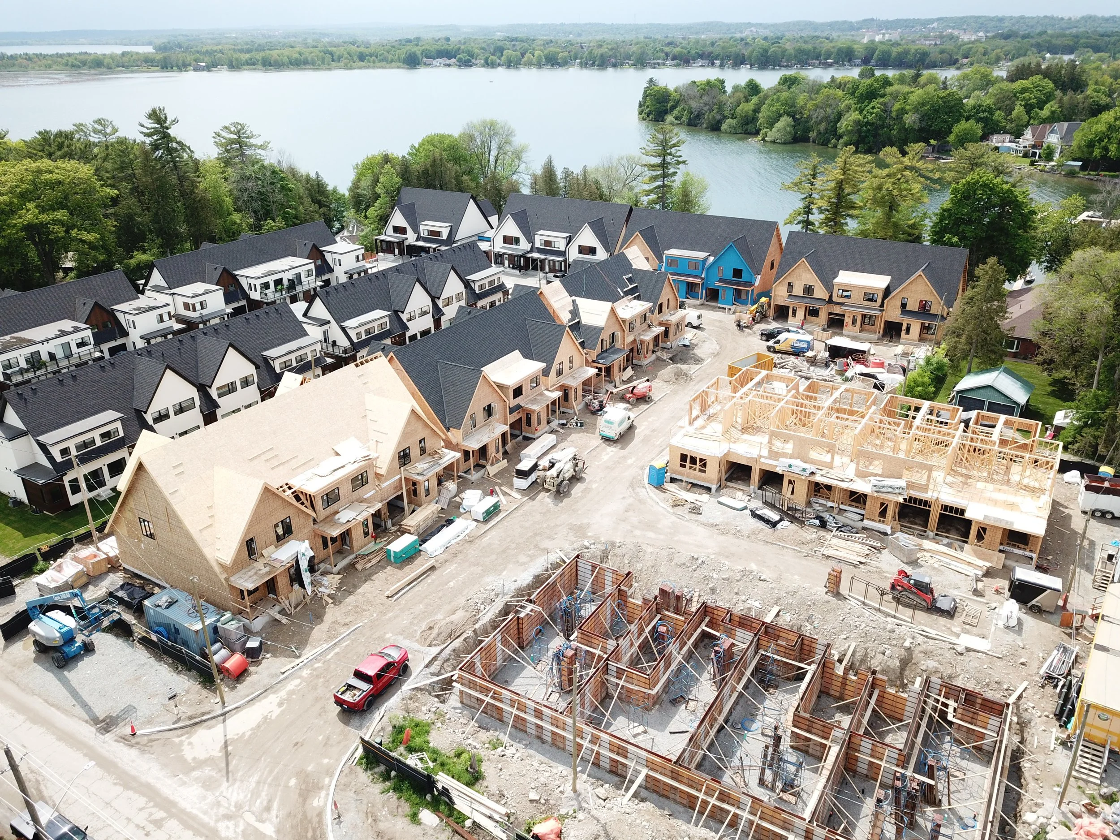
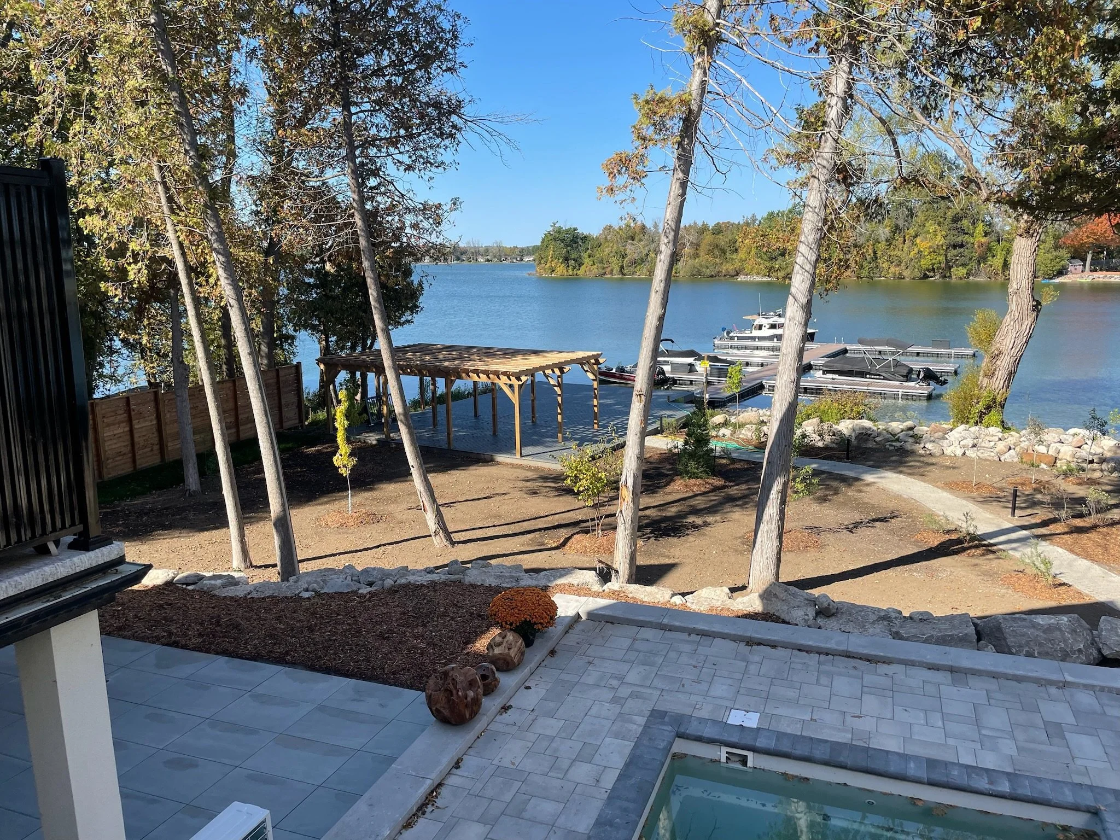
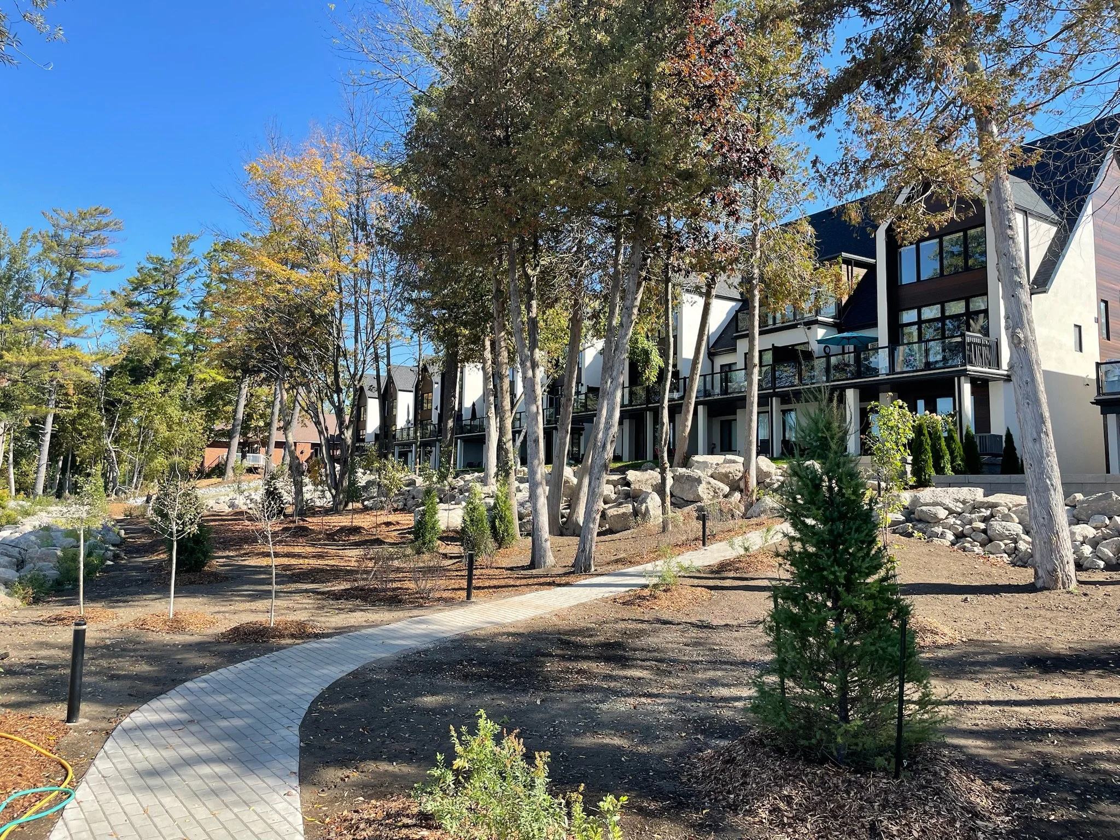
44-unit waterfront townhome community on Lake Simcoe comprising approximately 80,000 sq. ft. of low-rise residential area, with shared amenities including a clubhouse, marina, pool, waterfront trails and lakeside pergola.
Project Overview
Sophie’s Landing Orchard Point was developed across two adjacent waterfront properties acquired in separate transactions. The initial 39/41 Orchard Point Road property was acquired, designed and advanced through municipal approvals before the neighbouring parcel was subsequently acquired, allowing the development to be expanded and the properties integrated into a larger, more cohesive waterfront community.
The completed project comprises 44 townhomes and approximately 80,000 SF of residential GFA, integrated with shared waterfront amenities including a clubhouse, pool, marina, pedestrian trails and lakeside gathering areas.
Planning & Waterfront Approvals
The development was advanced through a multi-stage approvals process that included a site-specific Zoning By-law Amendment, Site Plan Control approval and subsequent minor variance approvals. Kerzner Developments led the consultant group and coordinated the planning, engineering, architectural and municipal processes through approval and construction.
As a waterfront development, the project also required coordination with provincial and federal agencies. Approvals included an MECP Environmental Compliance Approval related to stormwater discharge to Lake Simcoe, consultation with the Ministry of Natural Resources regarding shoreline works, and Transport Canada approvals associated with the floating marina.
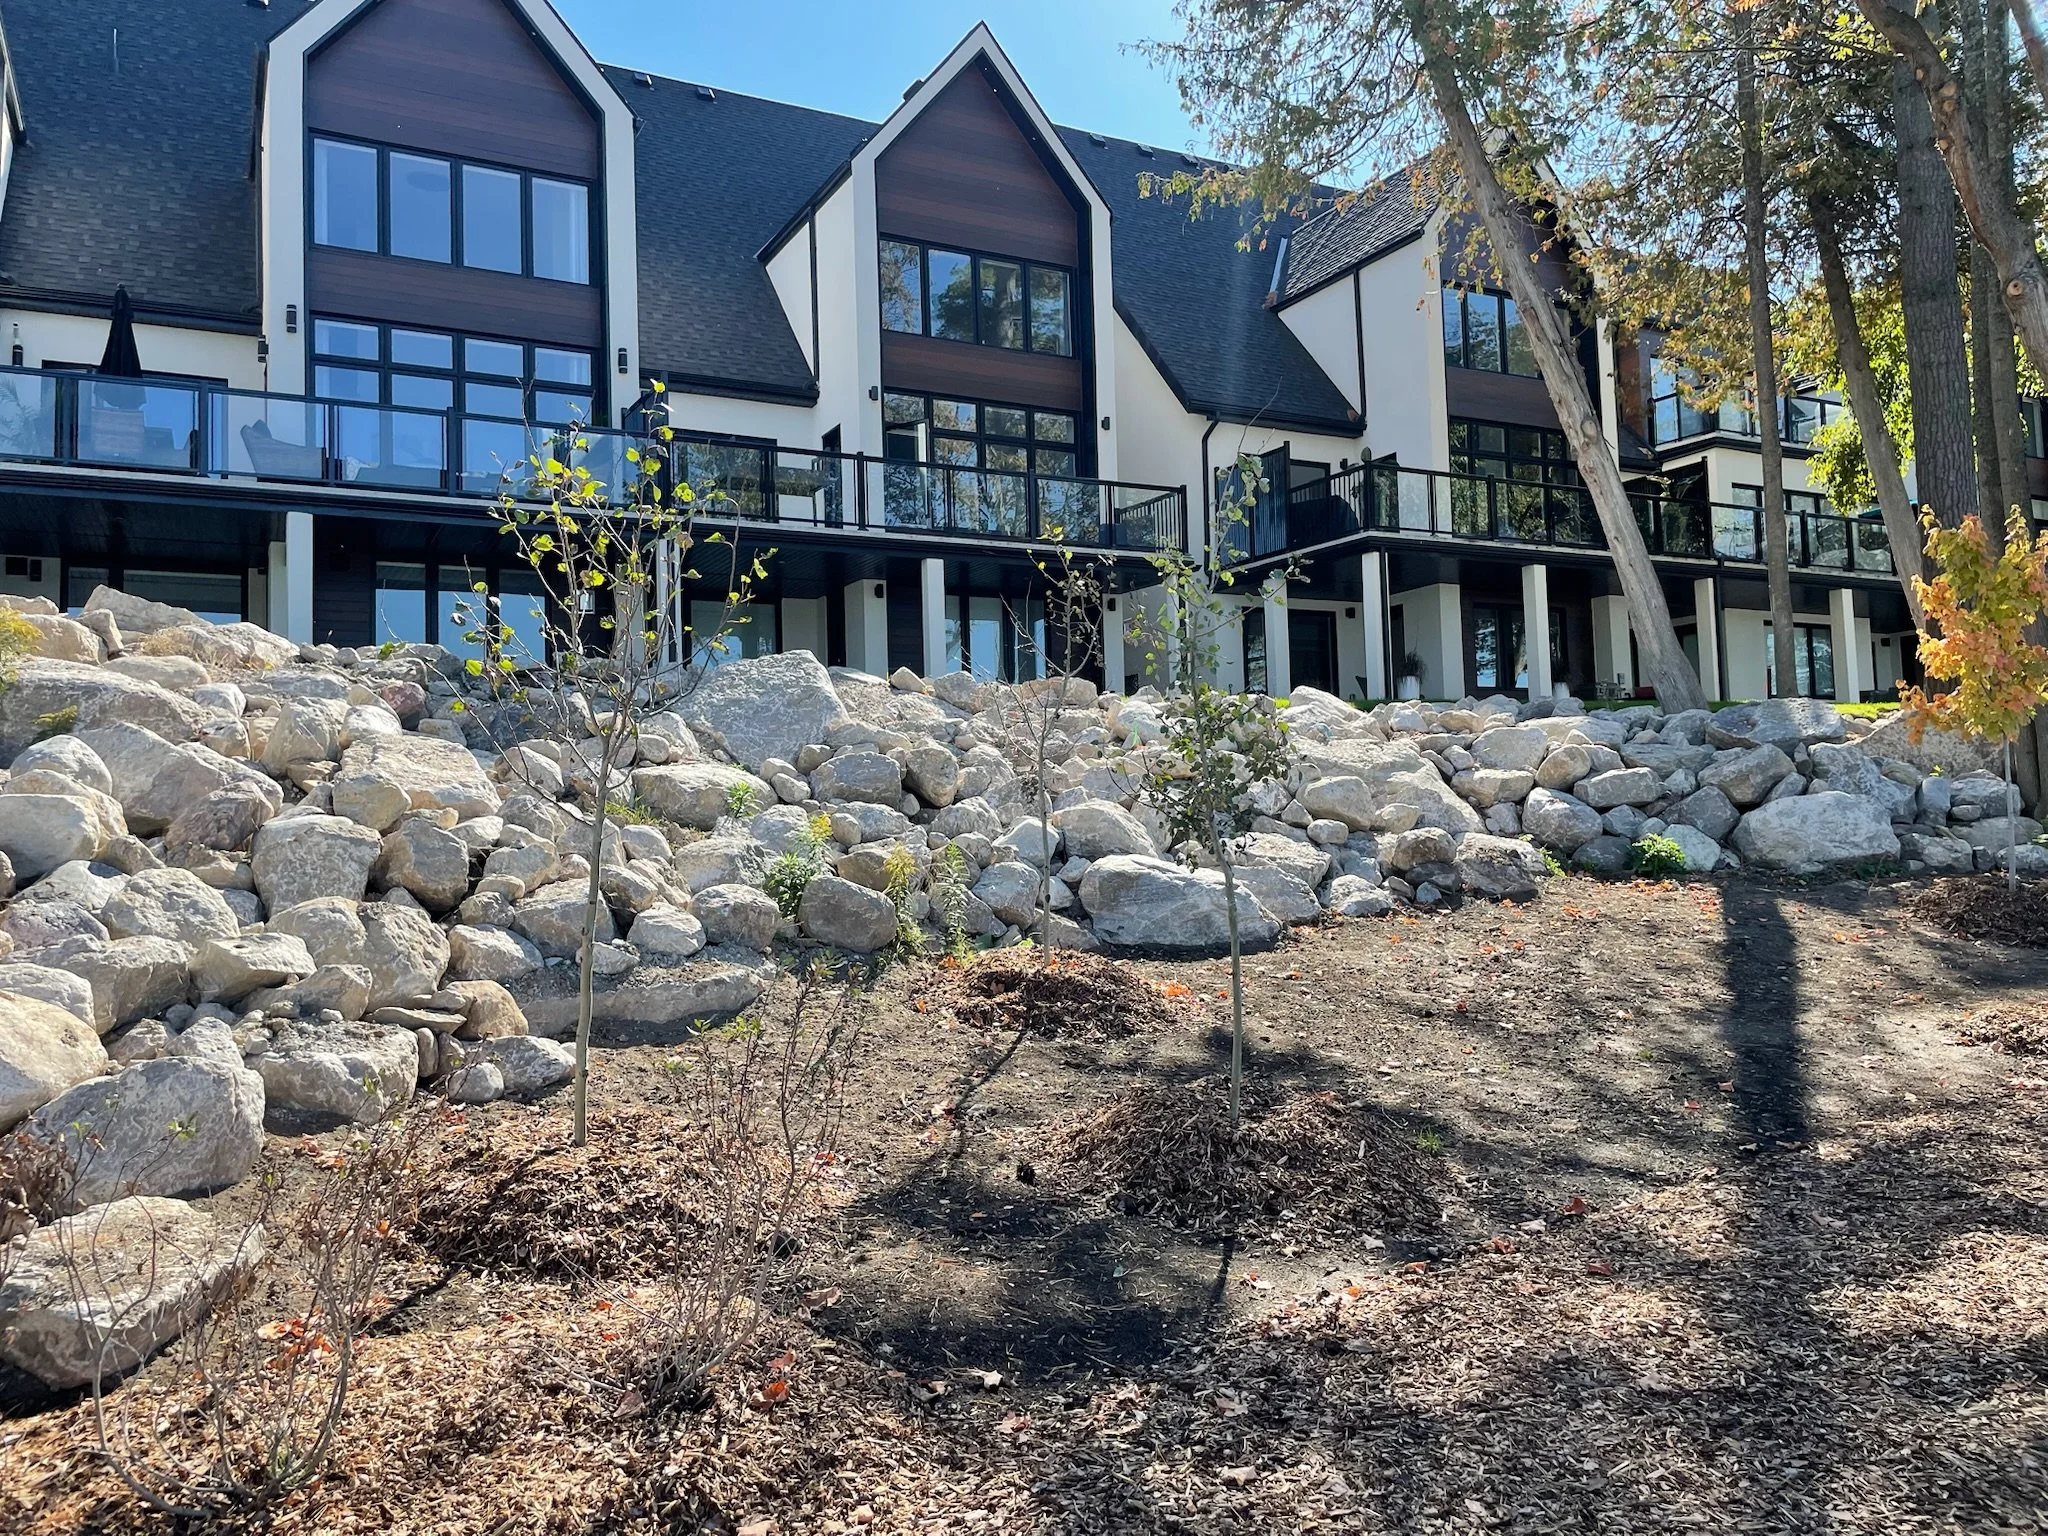
The development incorporated low-impact stormwater management measures, while an existing shoreline retaining condition was reworked and naturalized using large-format stone to better integrate shoreline protection with the landscape and waterfront setting.
Kerzner Developments engaged directly with neighbouring residents ahead of the formal zoning submission. Potential concerns were identified early and, where appropriate, addressed through the design and approval process, including enhanced privacy fencing incorporated into the site-specific zoning framework.
Site Servicing & Construction
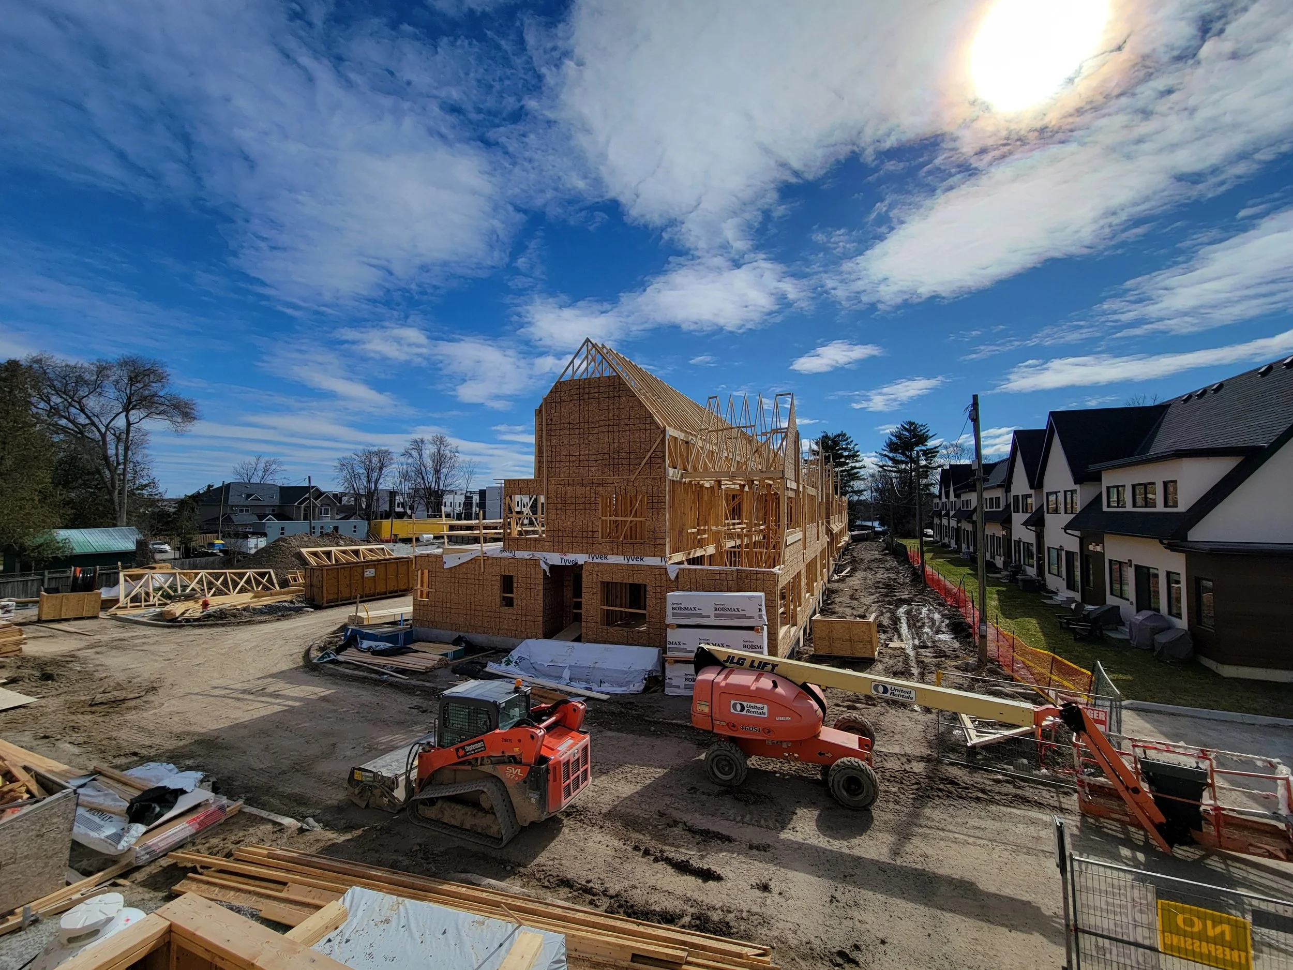
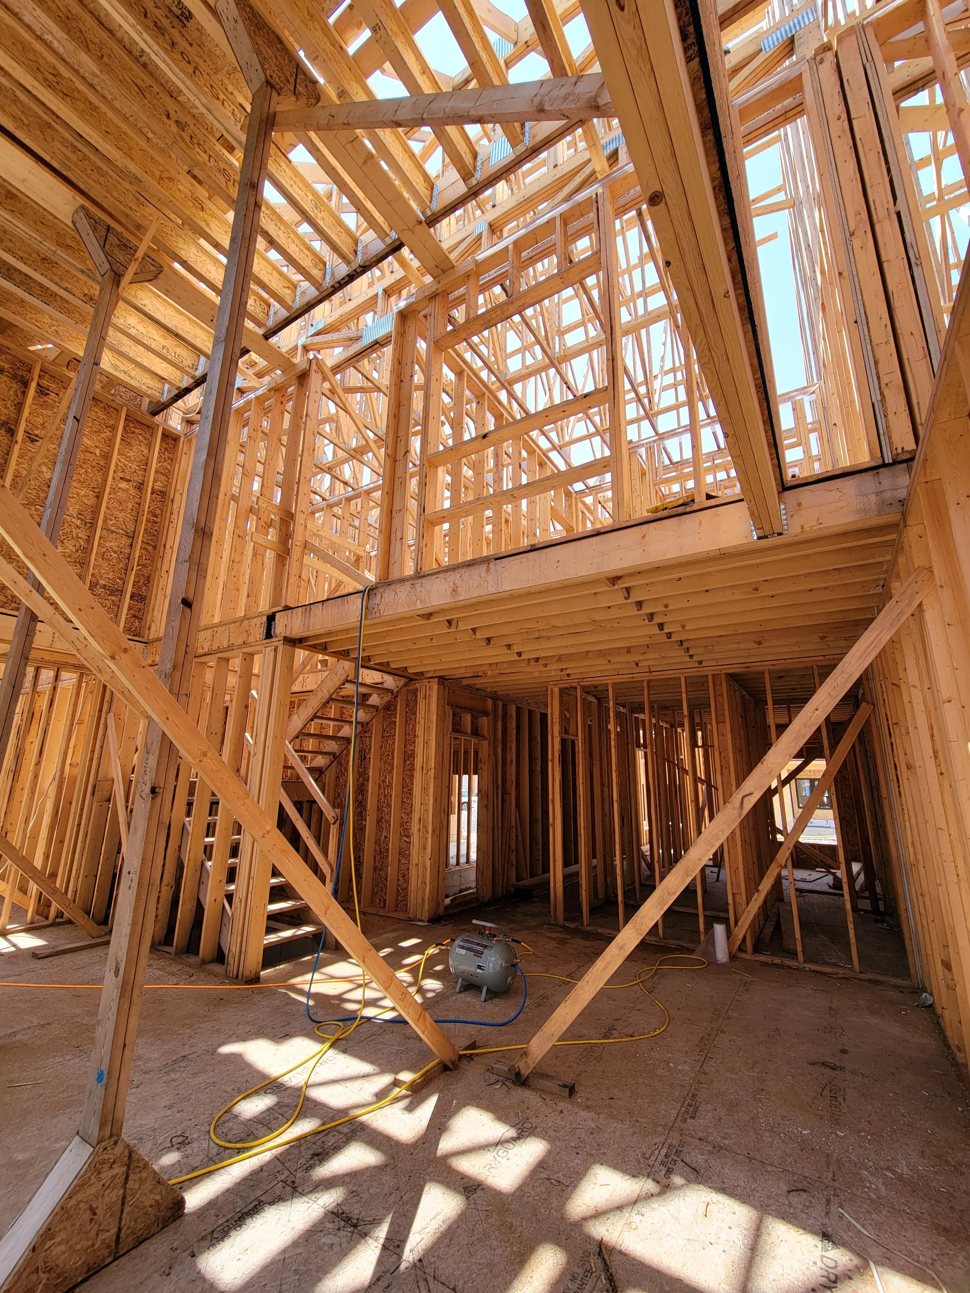
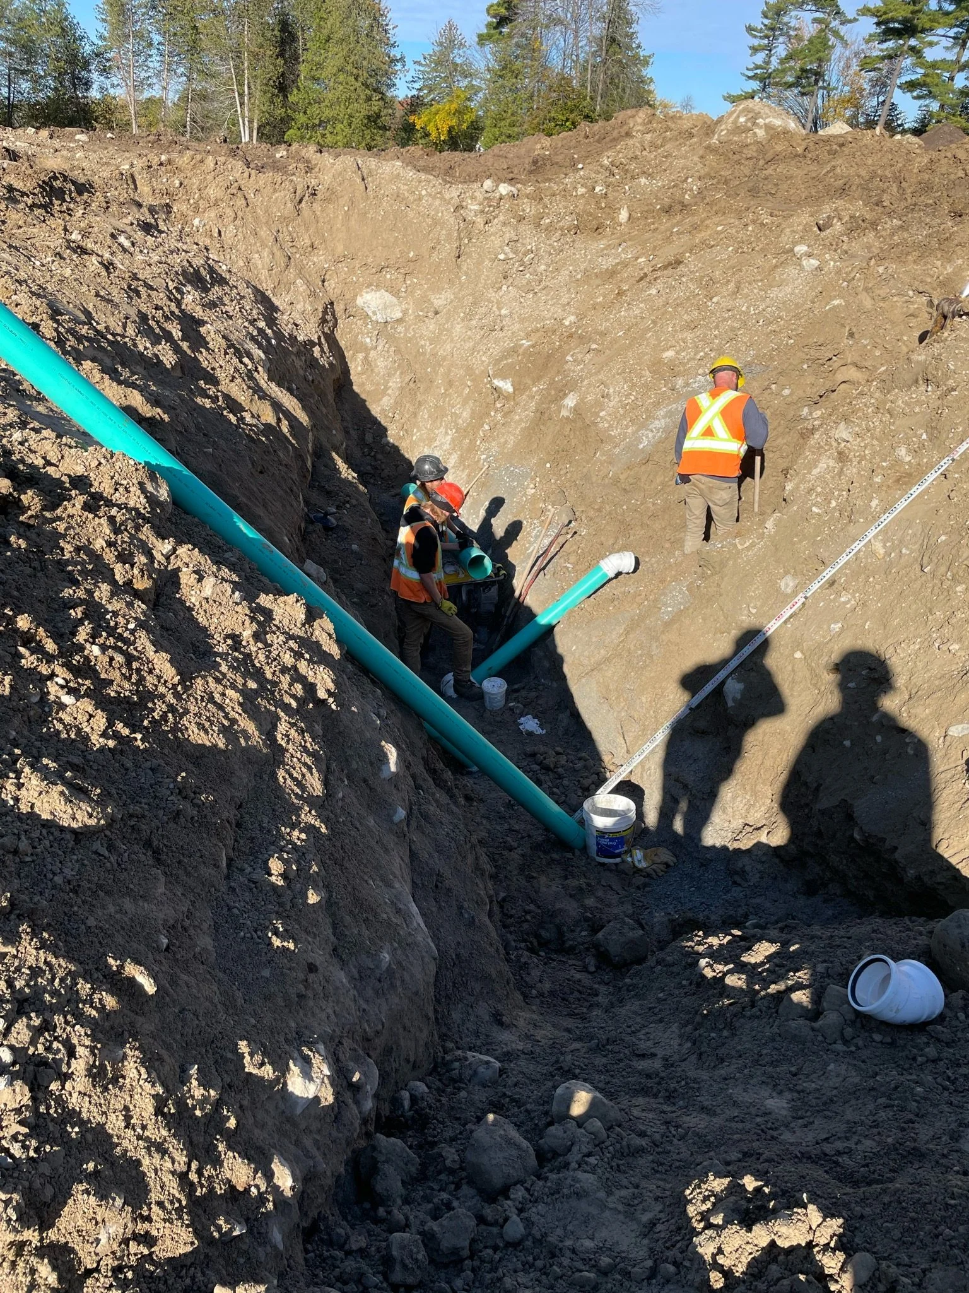
Kerzner Developments led the project through full site servicing and vertical construction. Site works included installation of sanitary sewers, watermains and stormwater infrastructure, together with low-impact development measures incorporated into the site servicing and stormwater management strategy.
The project also included coordination and installation of the joint utility trench for hydro, natural gas and telecommunications infrastructure.
Kerzner Developments arranged construction financing through RBC to support the project through servicing and vertical construction. Facilities included a land development and servicing facility, a revolving construction facility for the residential blocks, and letters of credit supporting municipal and other approval-agency obligations.
Kerzner Developments executed the construction directly, including procurement and management of sub-trades through completion, together with coordination of lender requirements and construction draws.
Sales, Marketing & Purchaser Delivery
Kerzner Developments brought the project to market directly, including project branding, advertising, sales collateral and purchaser-facing materials. The townhomes were pre-sold prior to completion, with Kerzner Developments coordinating the sales process from initial marketing through agreement execution and closing.
Kerzner Developments also managed the regulatory and legal framework required for new-home sales, including Tarion and HCRA registrations and coordination with legal counsel in the preparation of Agreements of Purchase and Sale, condominium documentation and related purchaser materials.
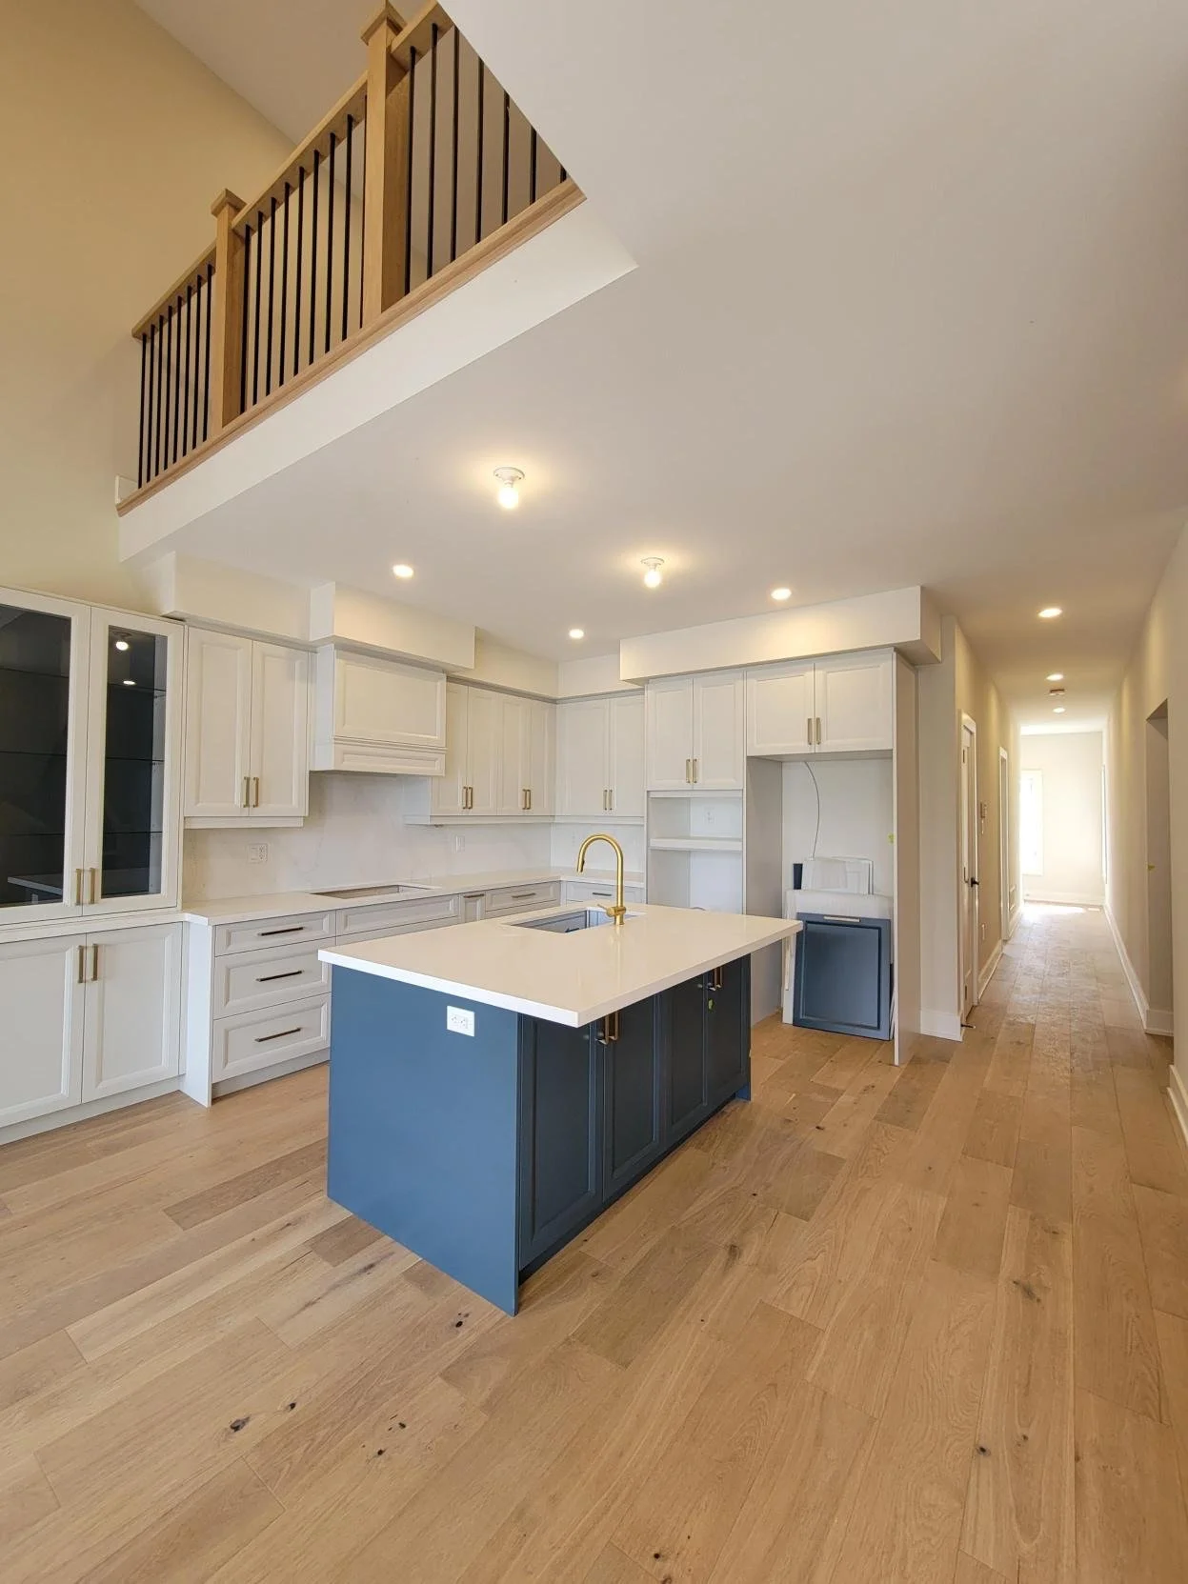
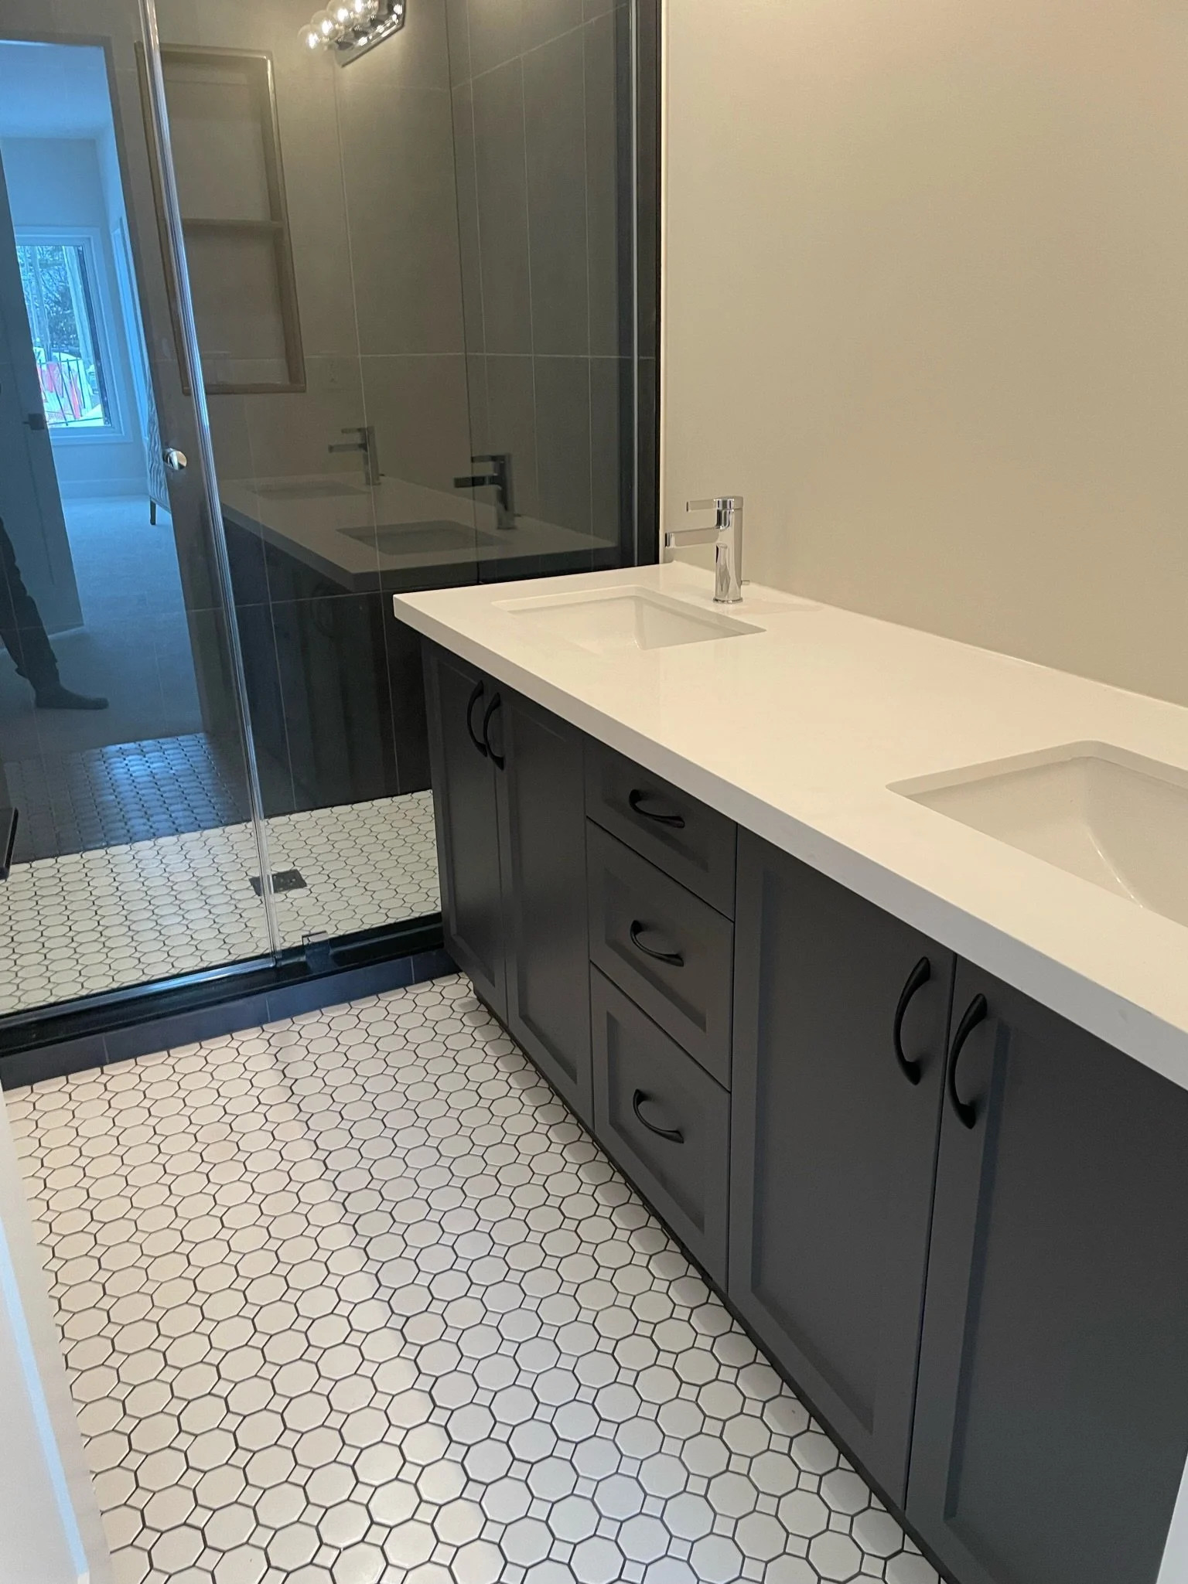
Purchasers were offered a significant degree of customization, including modified layouts, finish selections and upgrades. Kerzner Developments coordinated these changes through design and construction while maintaining the broader building program, resulting in strong purchaser participation in the upgrade program.